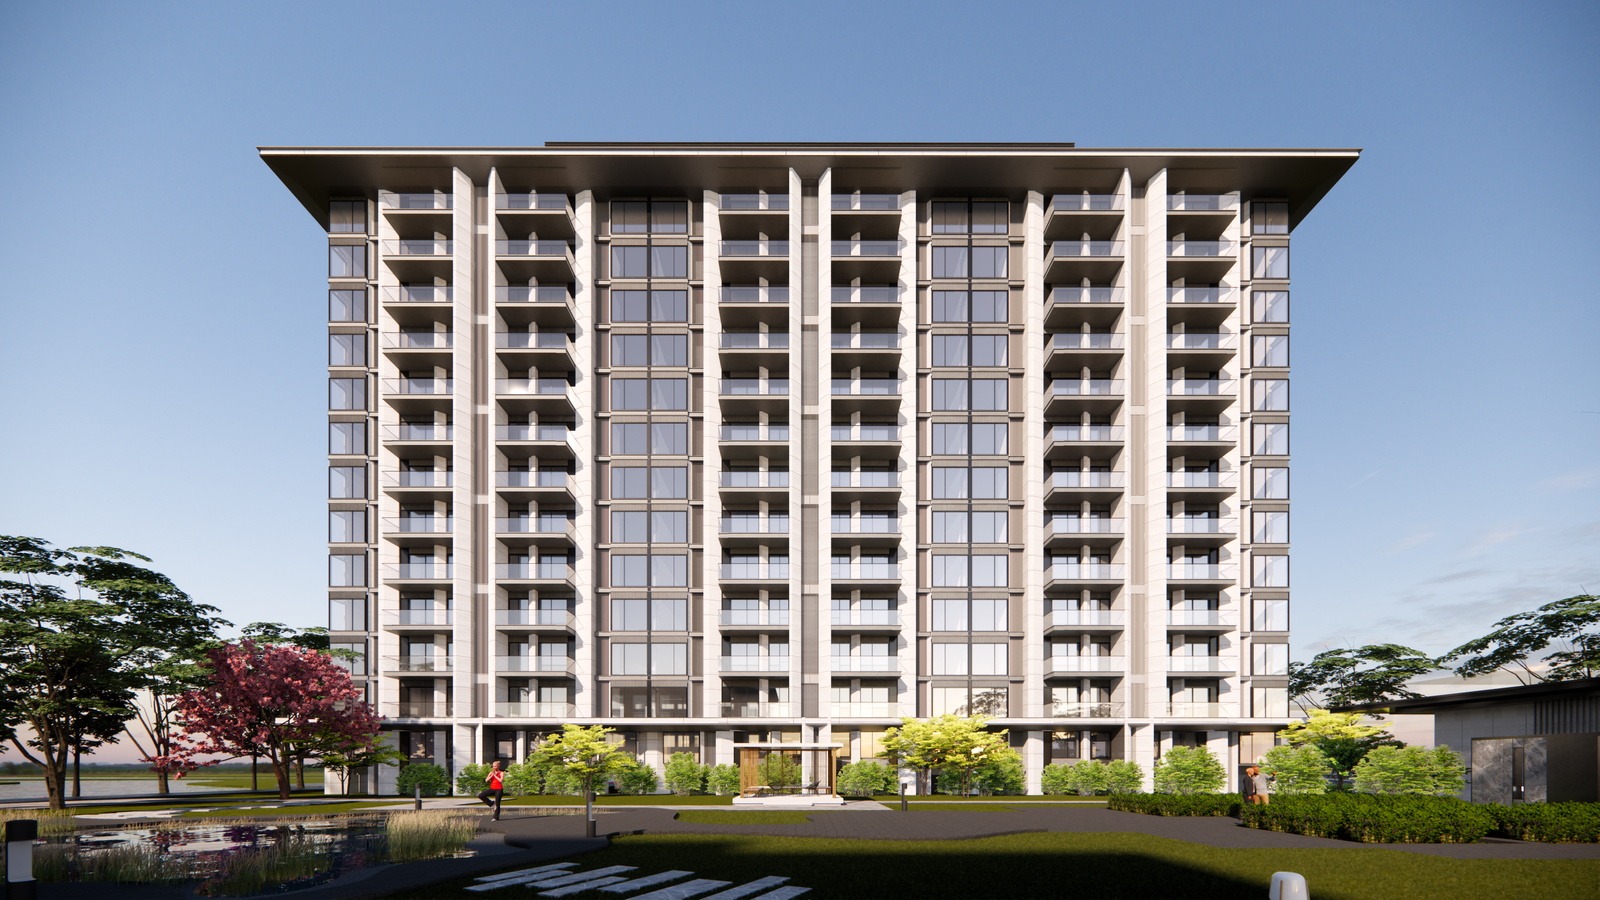
The scale and style of construction, development and renovation work we take on.
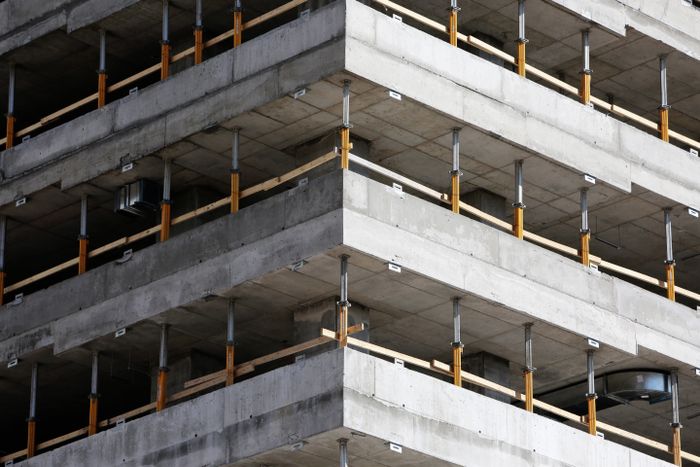
This portfolio reflects the kind of projects H.S. Noorji Builders & Developers is built for. As current projects are documented, it will grow to include real project photography, floor-by-floor progress, and completed handovers.
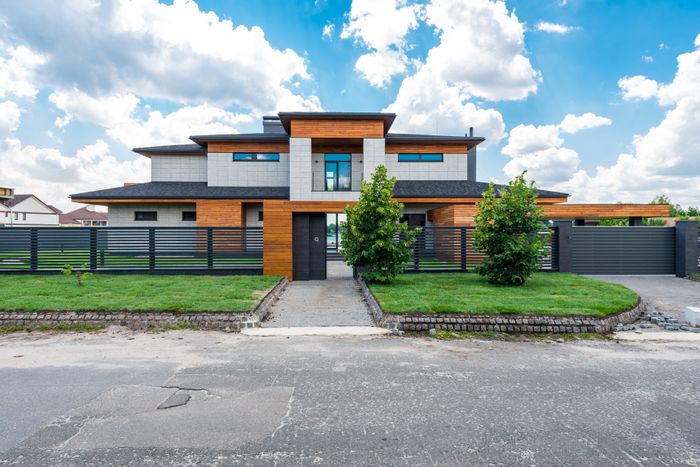
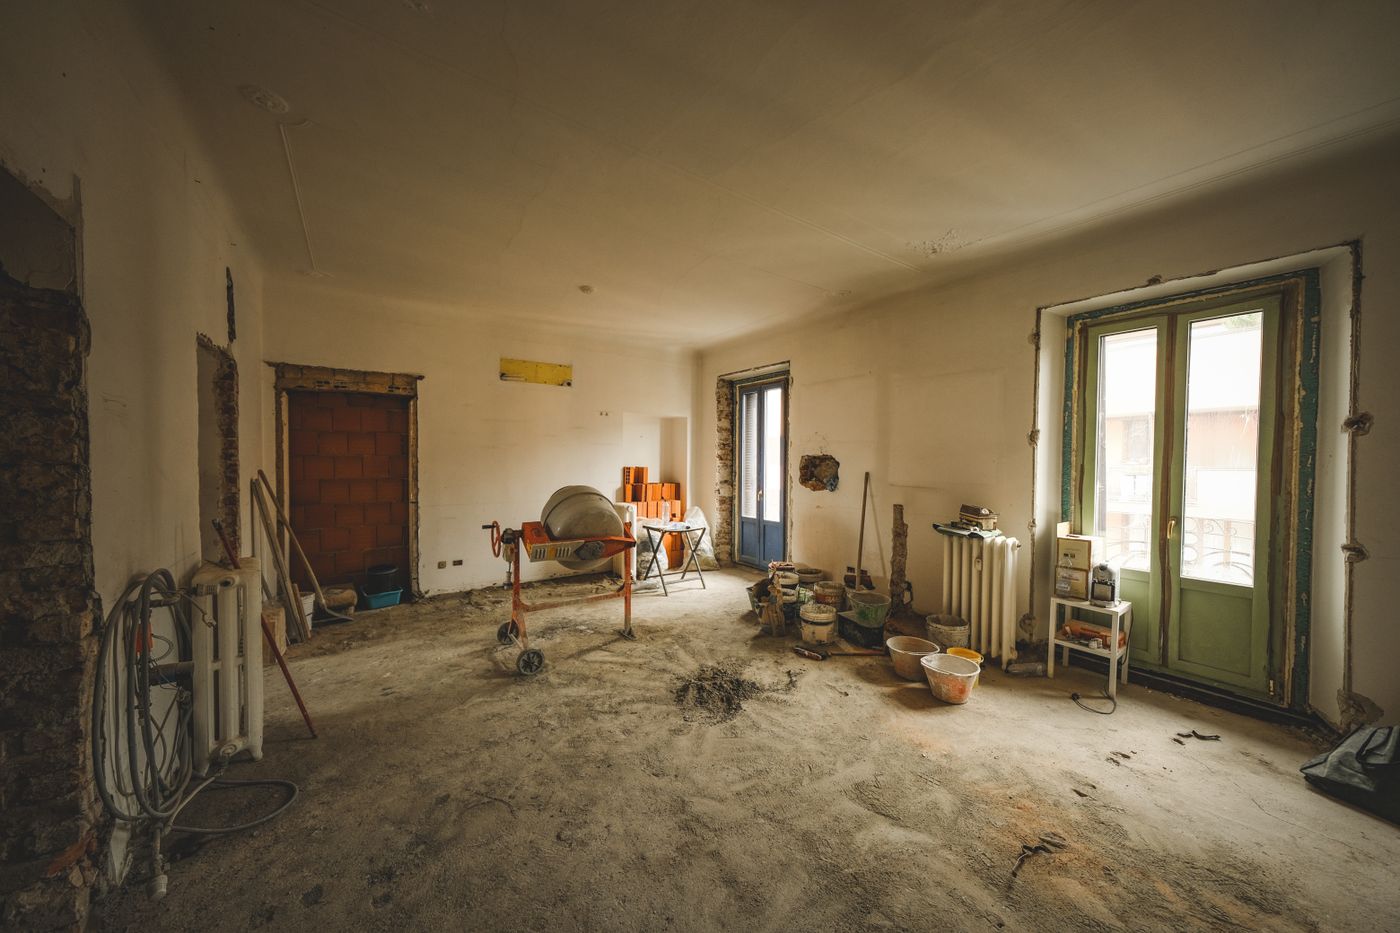
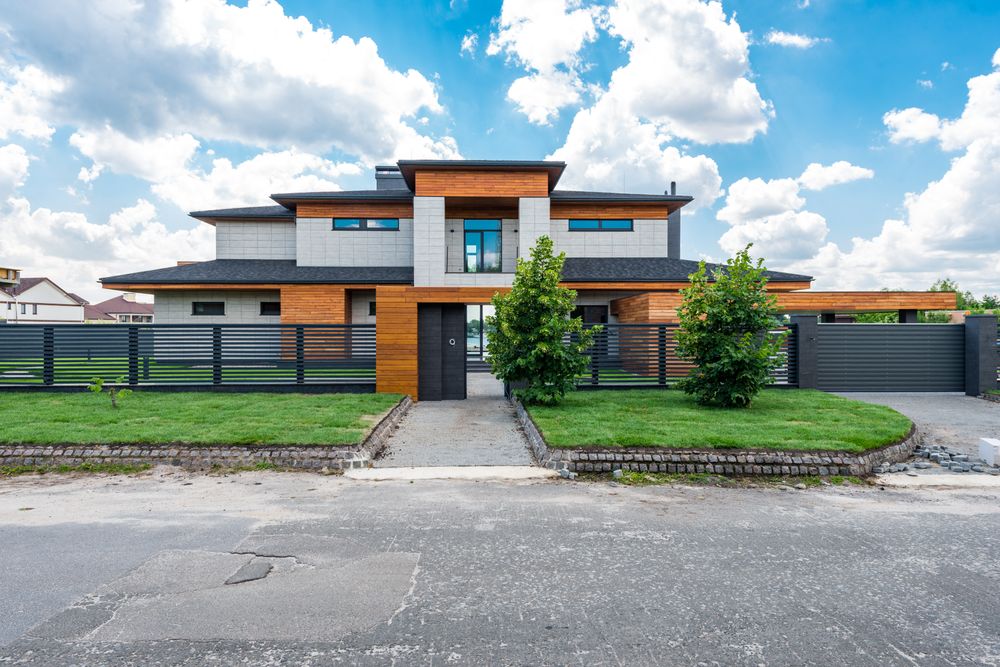 TURNKEY · PRIVATE RESIDENCE
A single point of accountability from foundation to final finishing — design coordination, construction, and interior detailing managed as one continuous project, delivered move-in ready.
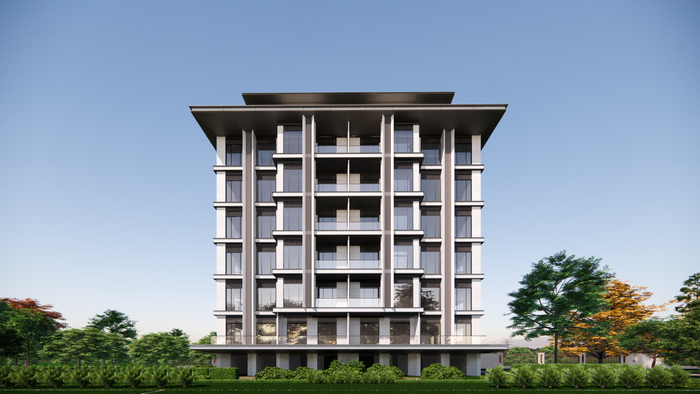
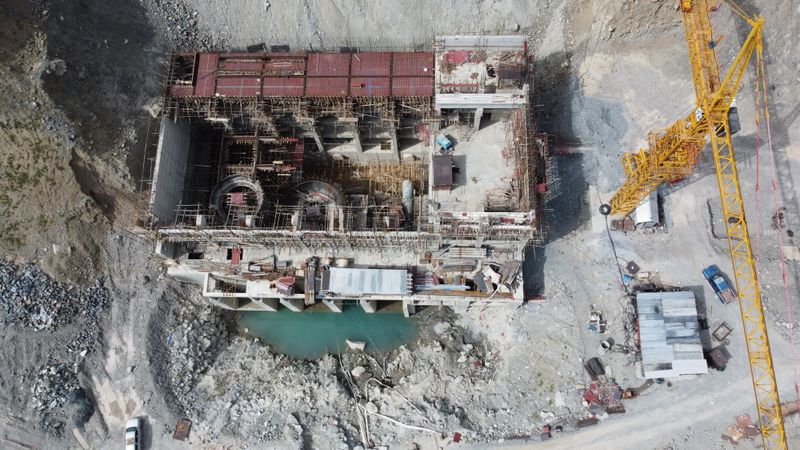
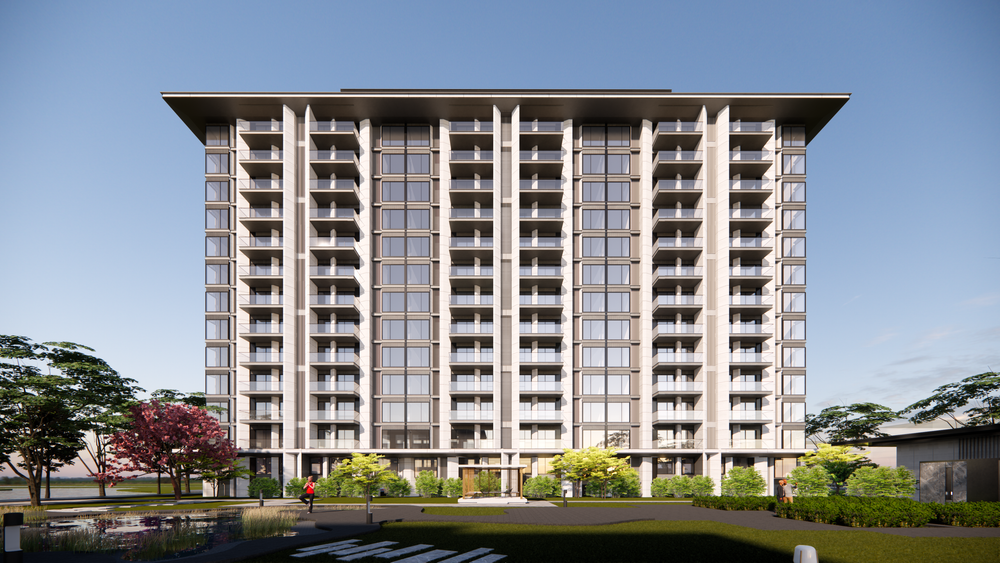 DEVELOPMENT · MULTI-UNIT
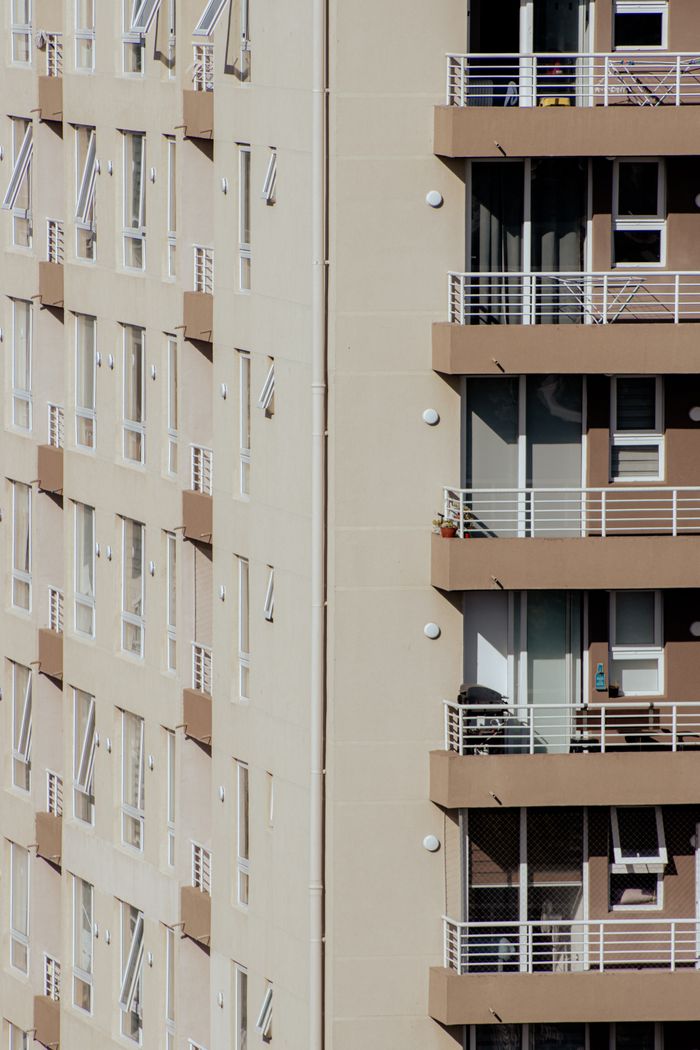
Development projects managed from feasibility through to project management — coordinated with contractors and consultants, and documented transparently for investor partners.
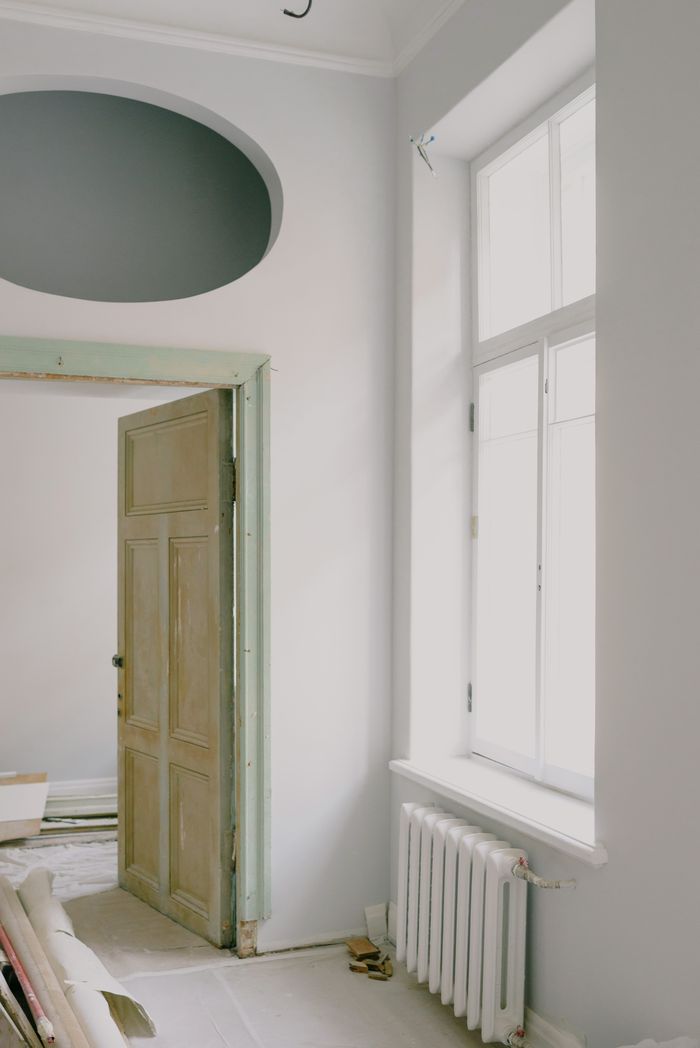
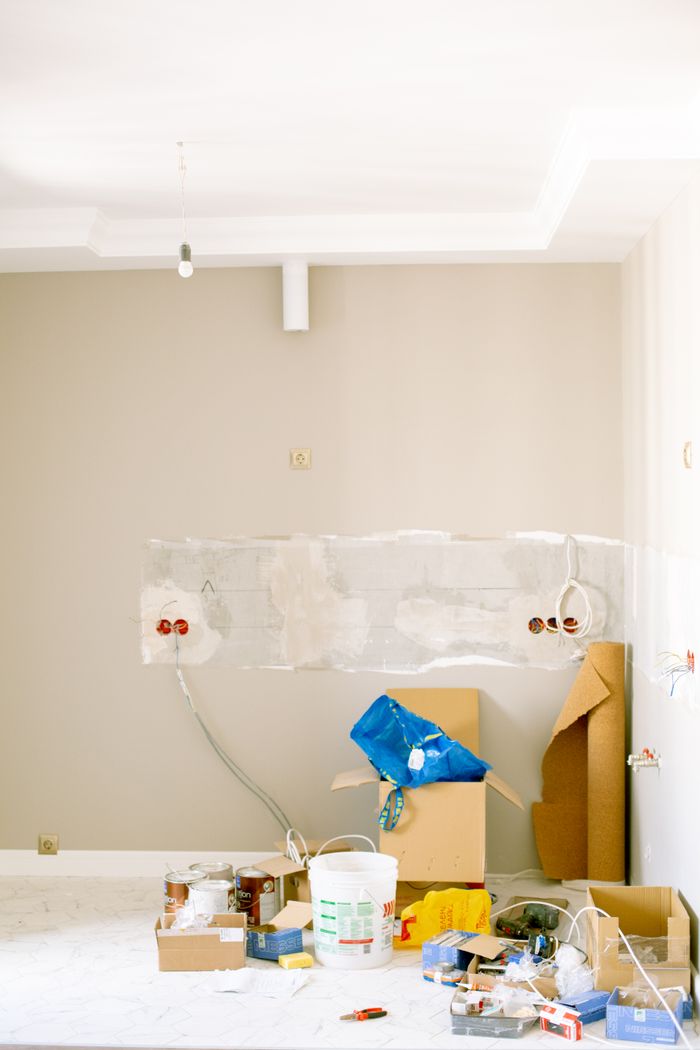
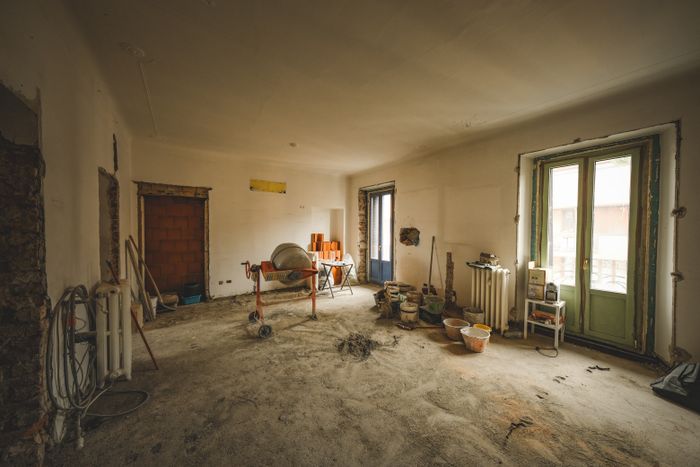

Drag the handle to compare. This is an illustrative example — real before/after documentation from H.S. Noorji projects will replace it as renovations are completed.
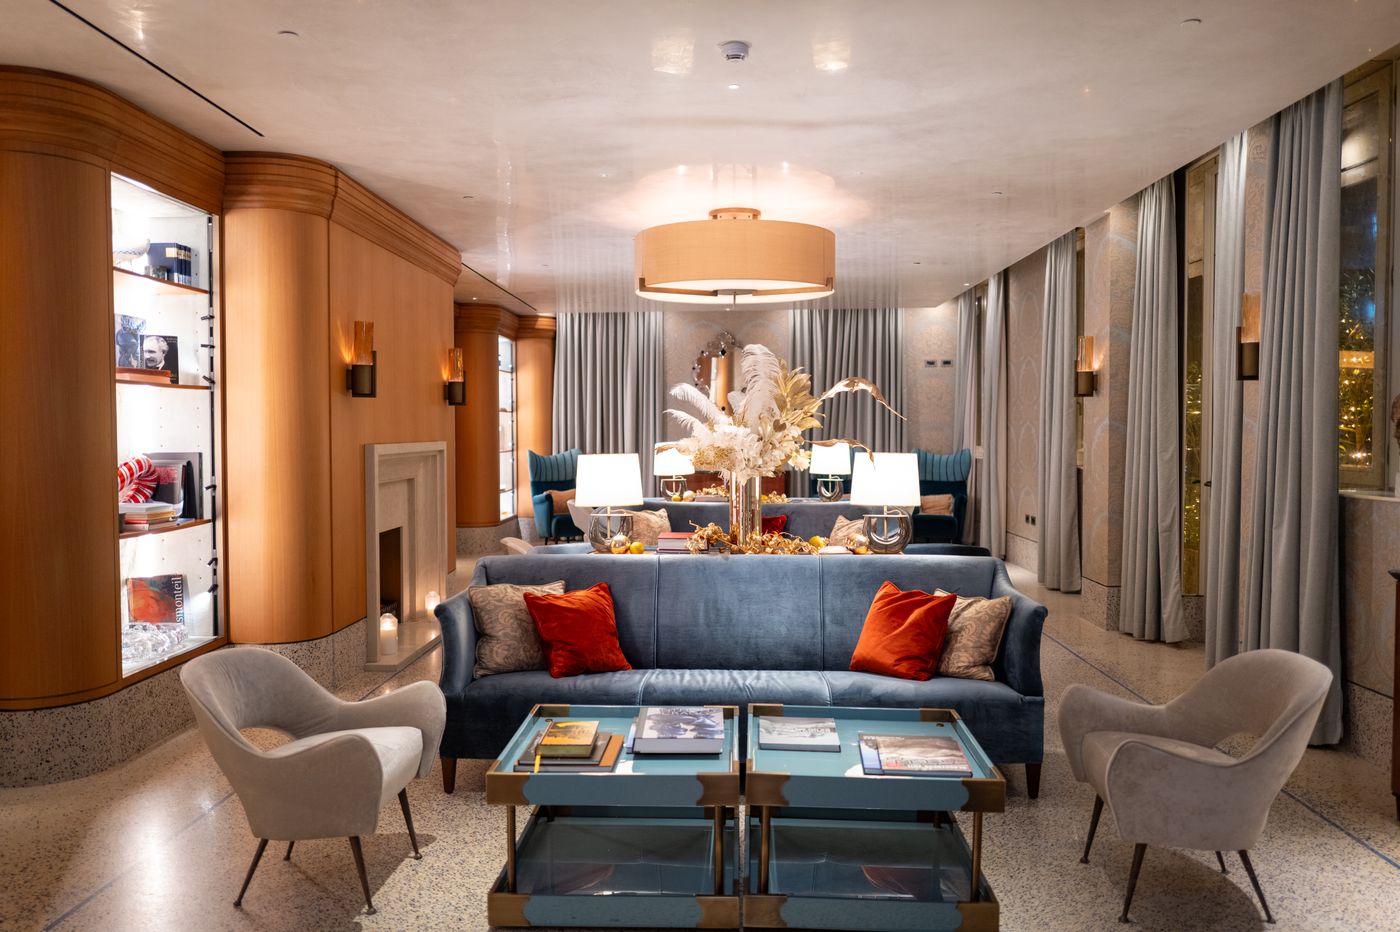



Real project photography, floor-by-floor documentation and client handovers will be added here as current work is completed.
Let's talk about your land, your budget and your timeline.